Custom homes
2,000 – 8,000 sq ft. Design-build or working alongside your architect. Typically 12–18 months on site.
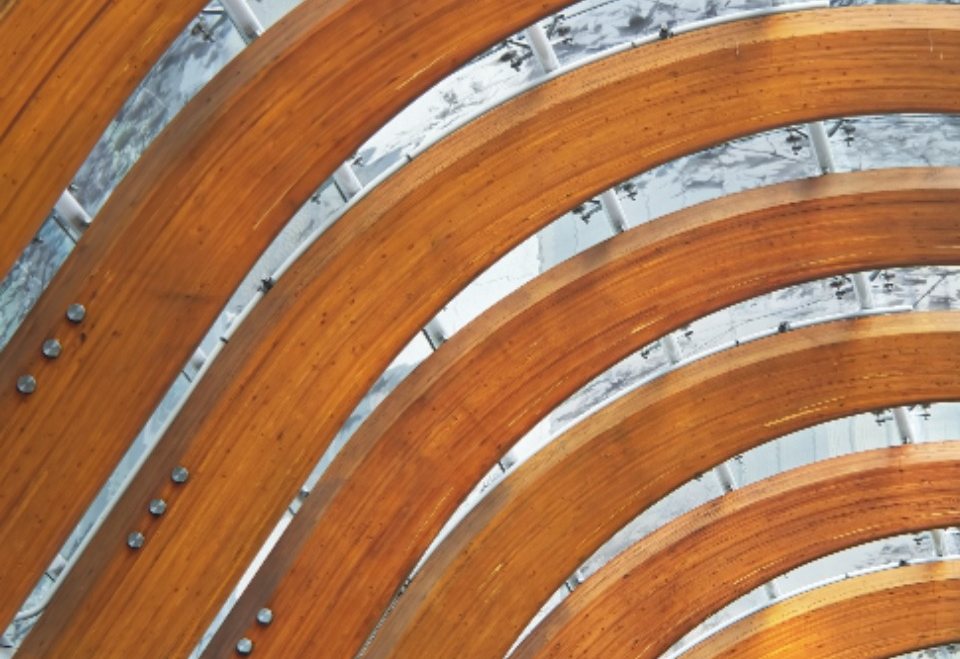
One hundred and forty-two buildings since 2009. Six of them are below, chosen because each one taught the crew something the next one needed.
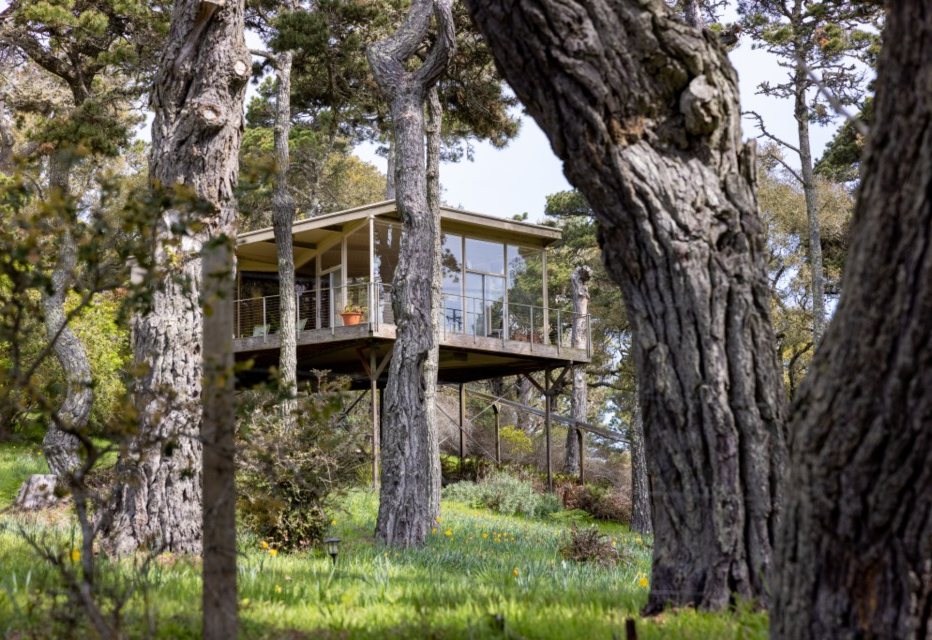
A 4,800 sq ft Douglas-fir post-and-beam that steps down a 22° chalk escarpment without a single retaining wall.
A 12,000 sq ft mass-timber civic pavilion raised in nine working days from CLT panels cut in Cumbria.
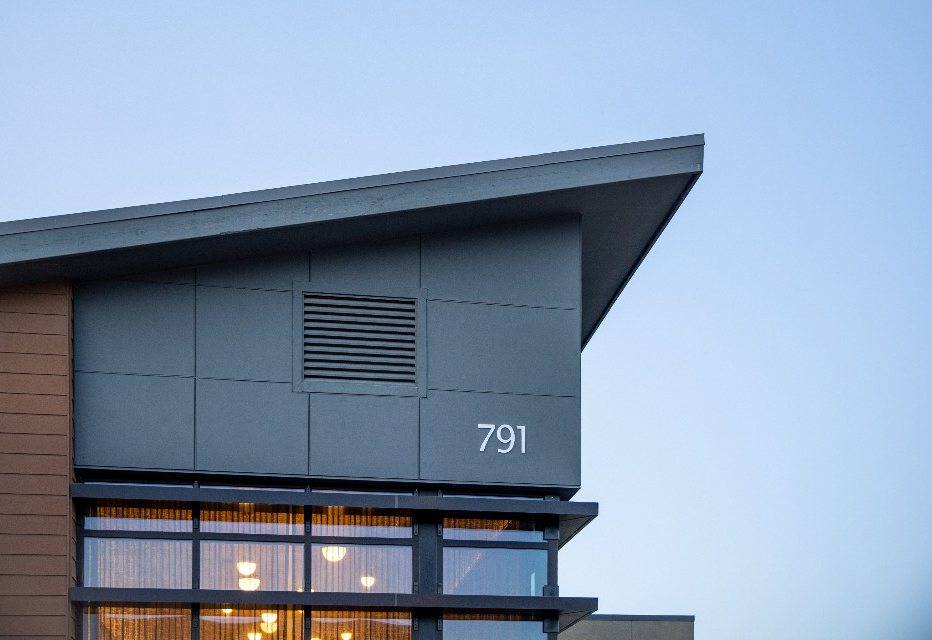
Certified Passivhaus behind an 18-foot Victorian frontage, heated for about the cost of a phone contract.
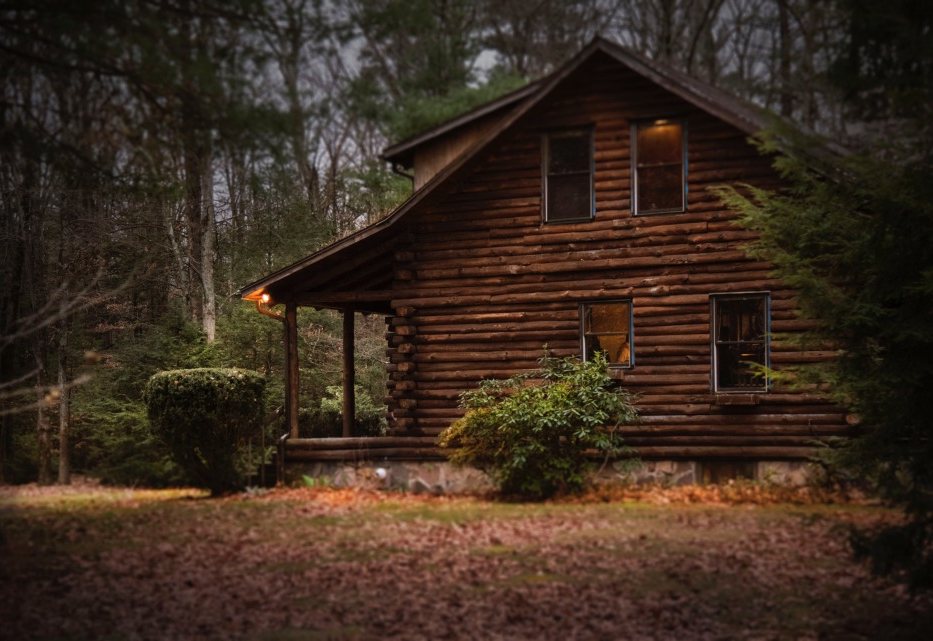
Three cedar-clad volumes threaded between four TPO-protected oaks — none of which lost a root.
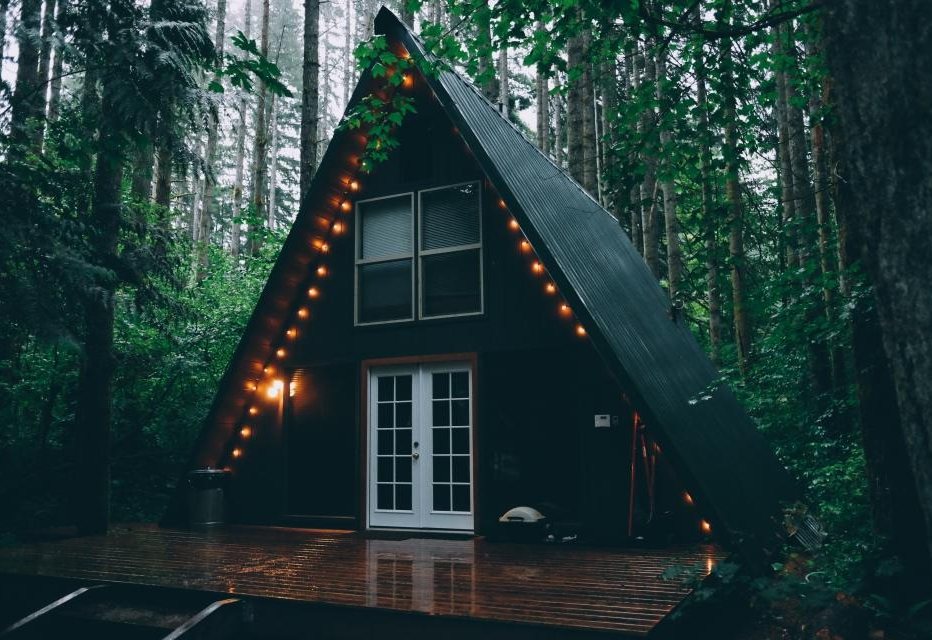
1,450 sq ft, fully off-grid, carried across a tidal causeway in two crossings and raised in eleven days.
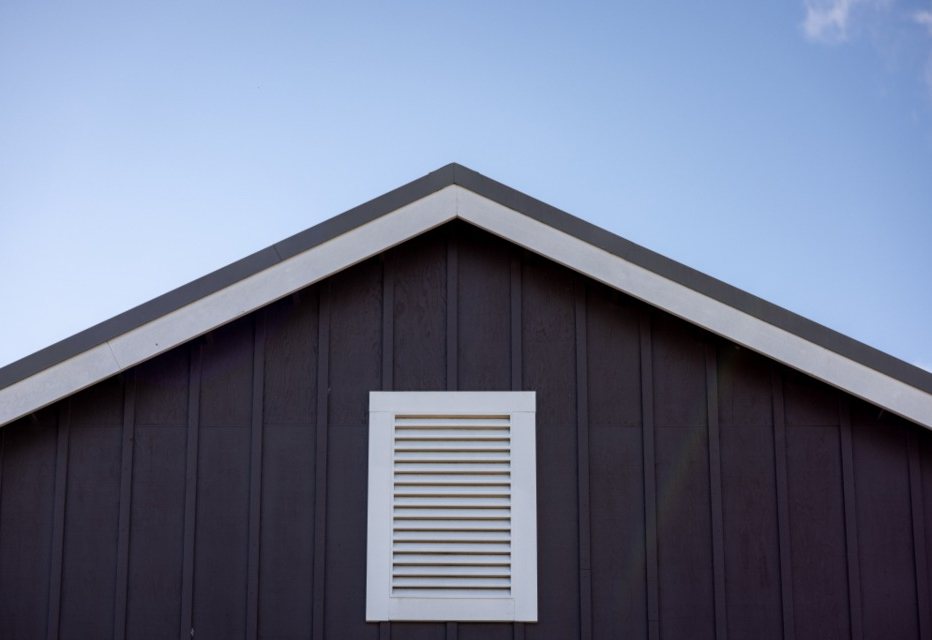
A working artist’s studio built inside the salvaged oak frame of a 1911 Kentish barn.
2,000 – 8,000 sq ft. Design-build or working alongside your architect. Typically 12–18 months on site.
CLT and glulam for civic, commercial and multi-family. Off-site fabrication, on-site erection crews.
Certified and near-certified envelopes. Six certified projects, four more in design.
Barns, oast houses, and mid-century homes worth keeping. We salvage first and specify second.
Tell us about the site. We will tell you honestly whether we are the right builder for it.
Start a conversation