The brief
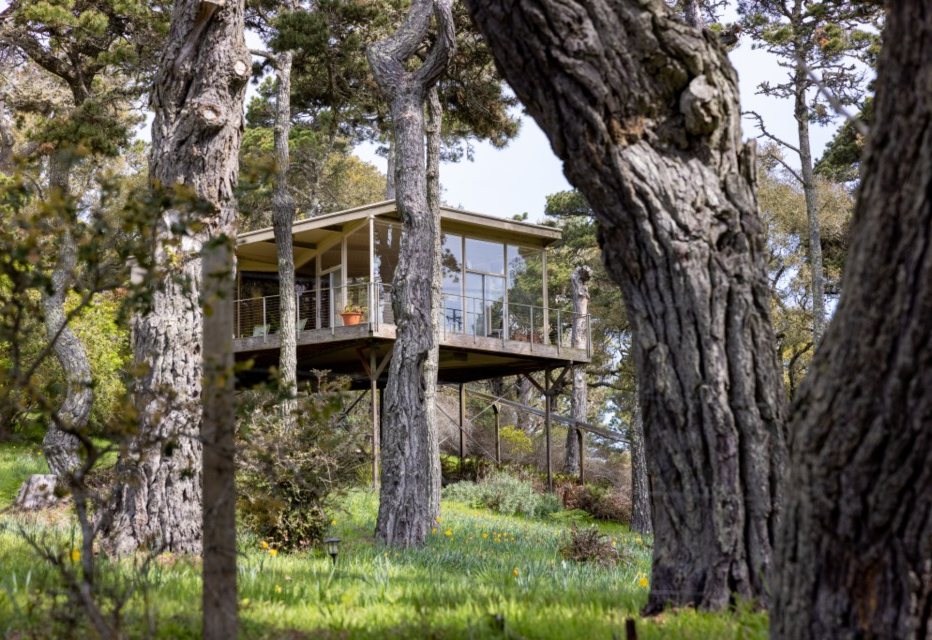
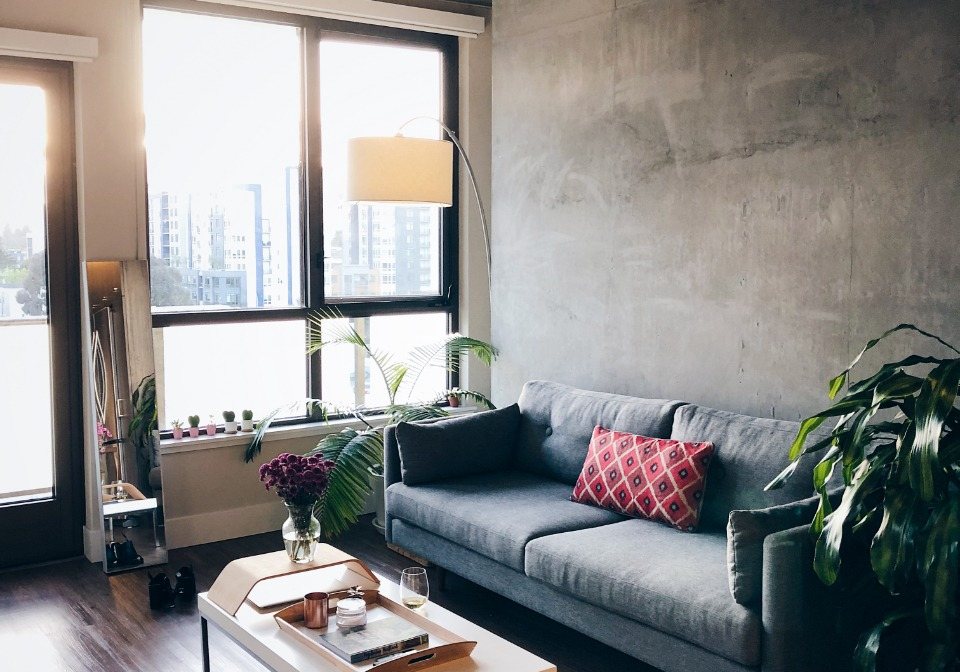
The owners had lived on the site in a 1970s bungalow for nineteen years. They wanted to keep the way the light arrived in the morning and lose almost everything else. Our first drawing was not a plan — it was a section, cut through the ridge, showing where the sun landed in February.
The structure
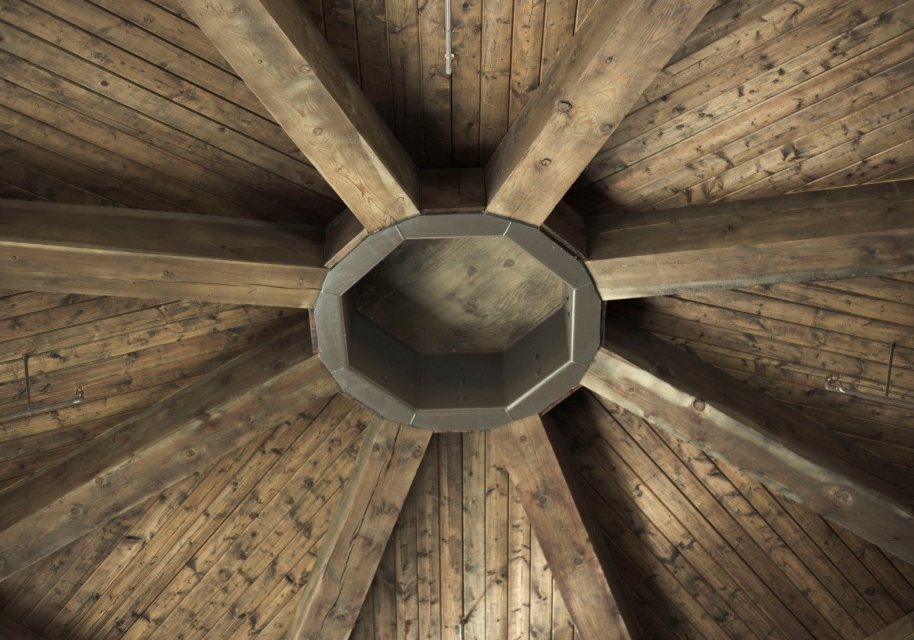
A Douglas-fir post-and-beam frame carries the whole house on twelve points, which let us step the floor plates down the slope in four half-levels instead of terracing the chalk. No retaining walls. The excavator was on site for six days.
We asked for a house that would feel finished the day the trades left, and then keep getting better for thirty years. That is a strange brief. They just nodded.— Homeowners, Chiltern Ridge
In the detail.
Outboard mineral wool, a taped membrane, and triple-glazed European windows bring the house to 0.6 ACH50 — Passivhaus territory in a building that was never intended to be certified. Heating is a single air-source heat pump.
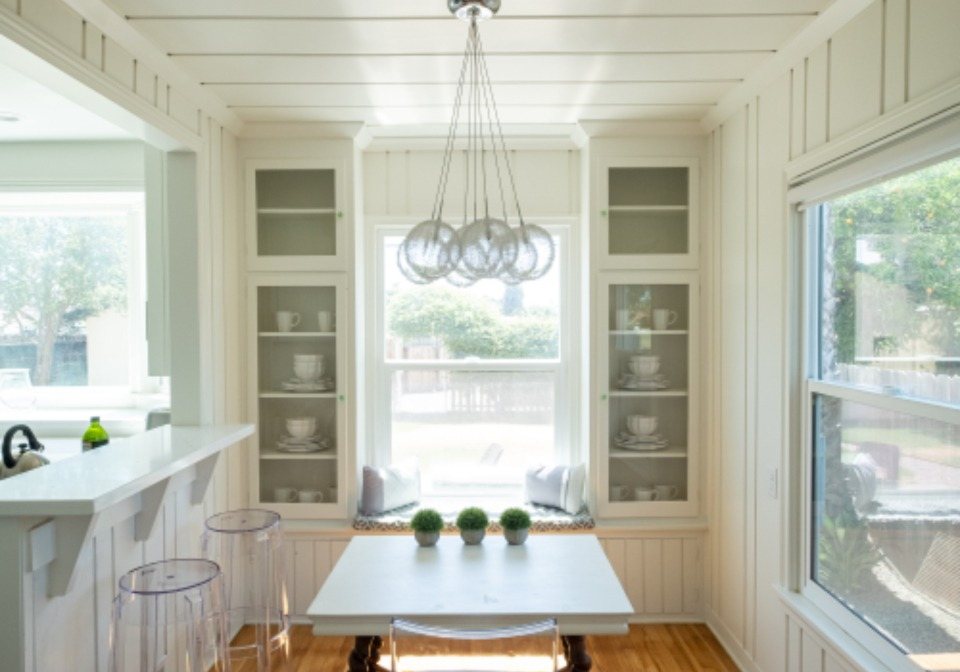
Next projectGreenwich Pavilion↗
Let’s build
something that lasts.
We take on six to eight projects a year. Conversations for 2027 are open now.
Start a conversation