The brief
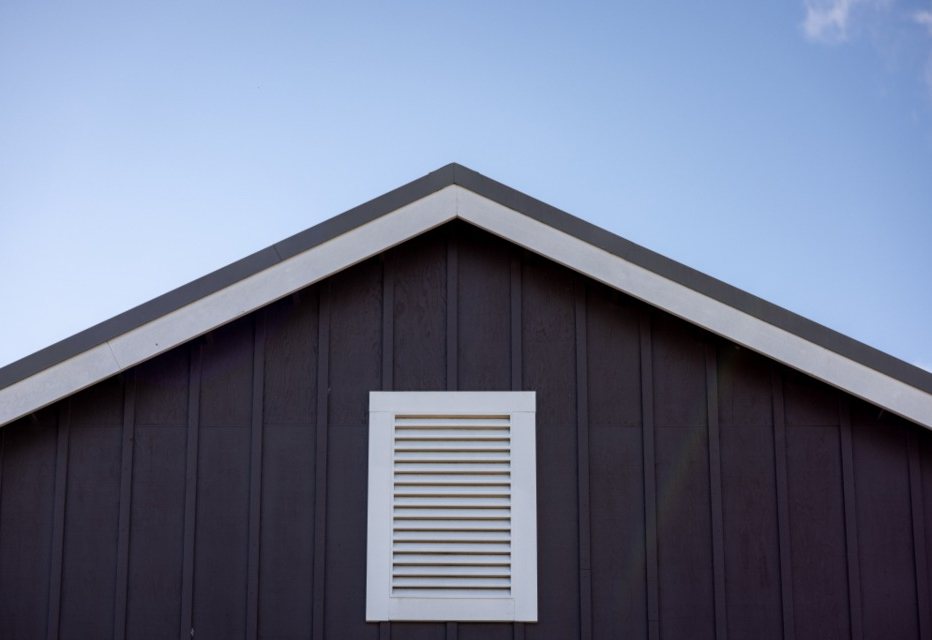
The barn had been leaning for a decade and was three winters from the ground. The owner did not want a replica and did not want a museum. She wanted somewhere to paint that still smelled faintly of the building it used to be.
The frame
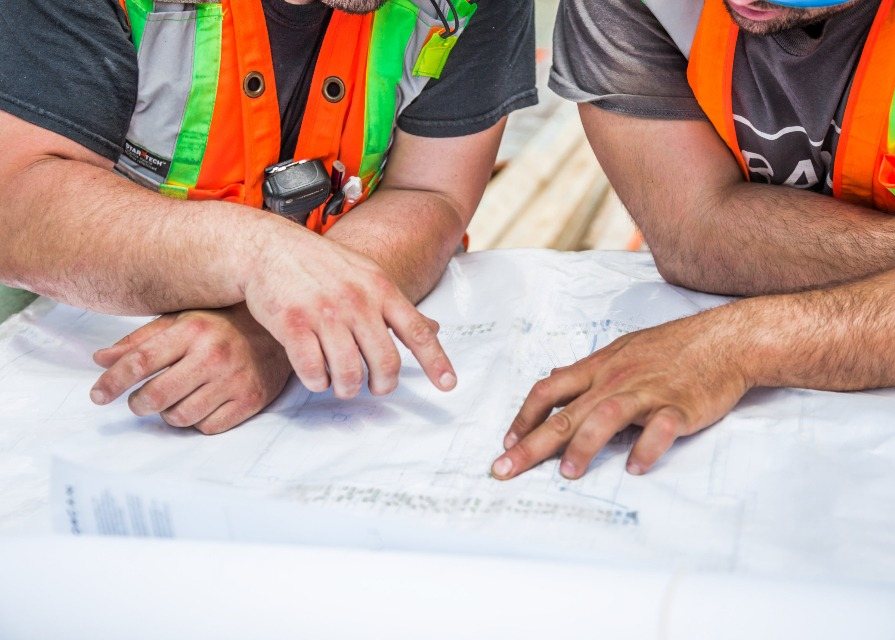
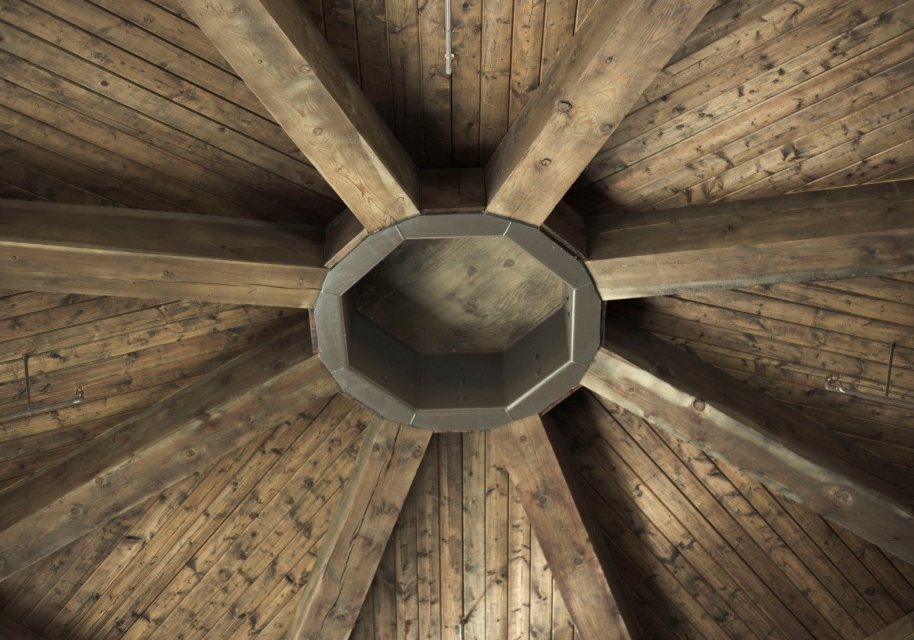
We surveyed all forty-one members, tagged them, dismantled the roof, and jacked the frame back into plumb over nine days. Seven members were too far gone to keep and were scarf-spliced with new green oak left deliberately pale, so the repair reads as a repair rather than pretending to be 1911.
I asked them not to make it pretty. They made it honest, which turned out to be the same thing.— Owner, Weald Barn Studio
In the detail.
The new studio is a fully insulated, airtight box built independently inside the old frame, touching it in twelve places. Nothing structural depends on the barn, which means the barn is free to be exactly what it is: a beautiful, weathered, non-load-bearing memory standing around a warm room.
Next projectChiltern Ridge House↗
Let’s build
something that lasts.
We take on six to eight projects a year. Conversations for 2027 are open now.
Start a conversation