12,000Square feet
9Days to raise
486Tonnes CO₂e stored
94%Off-site fabricated
London SE10 · 2024
The brief
The borough wanted a room on the river that could hold four hundred people, survive an estuary wind, and be built while the Thames Path stayed open. That last constraint decided the structure before we drew anything.
Perkins & ValeArchitect
Aspect StructuralEngineer
August 2024Completed
Construction managementDelivery
The structure
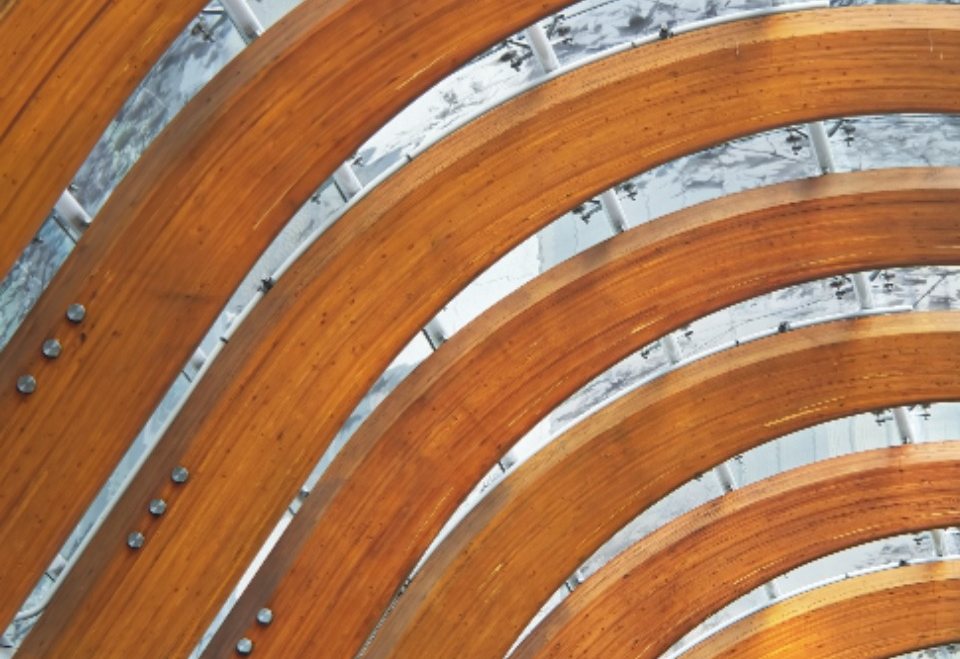
Glulam columns and beams on a 7.2-metre grid, CLT floor and roof panels, all cut in Cumbria and delivered in numbered sequence. The frame went up in nine working days with a crew of eleven and one mobile crane.
Nine days. We had budgeted eleven weeks of towpath closures and we gave the Thames Path back before the bank holiday.— Project lead, Royal Borough of Greenwich
The finish
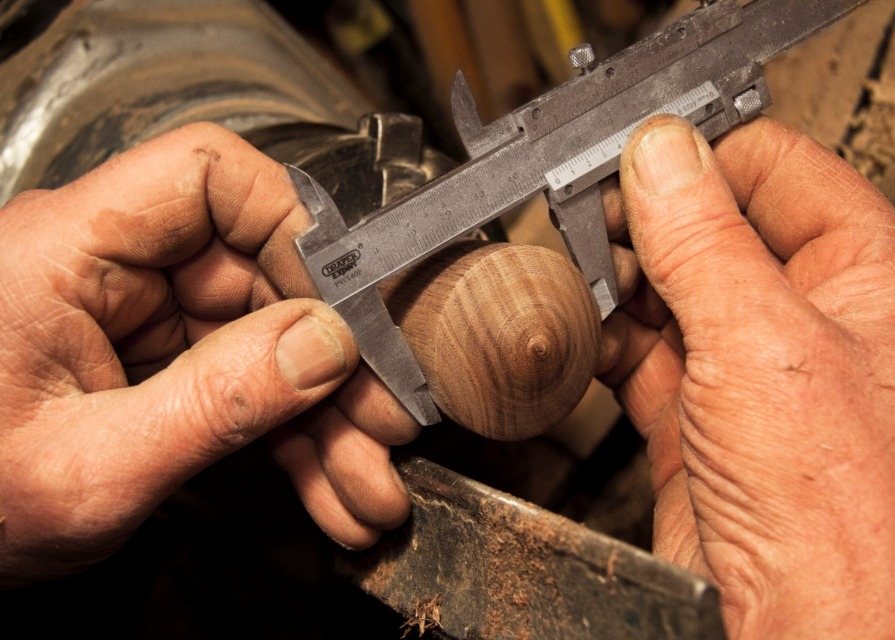
In the detail.
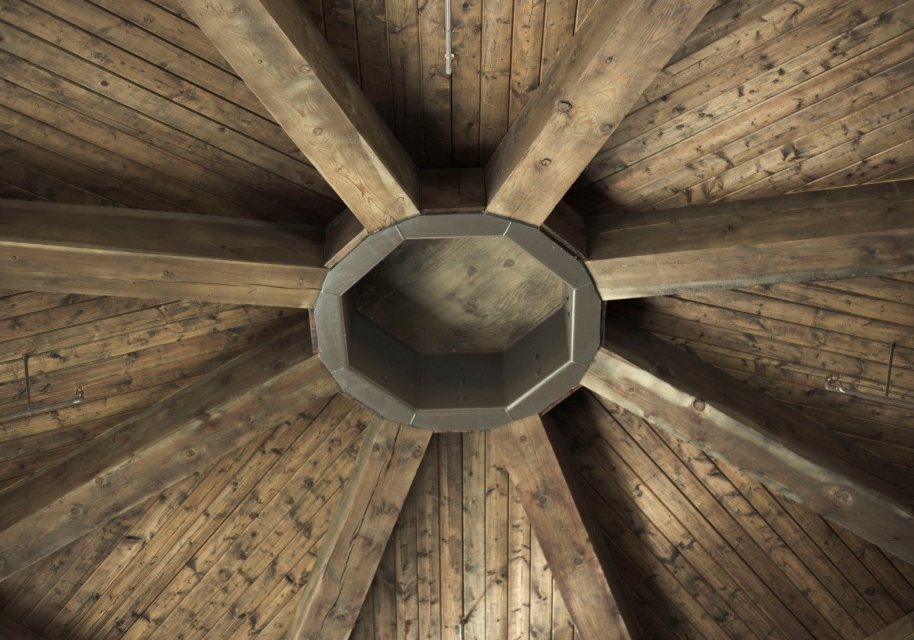
Nothing is hidden. The timber you see carrying the roof is carrying the roof. Services run in a shallow raised floor so the ceiling stays a single uninterrupted plane of spruce.
Next projectStoke Newington Passivhaus↗
Let’s build
something that lasts.
We take on six to eight projects a year. Conversations for 2027 are open now.
Start a conversation