2,400Square feet
0.42ACH50
£34Avg. monthly heat
18ftFrontage
London N16 · 2023
The brief
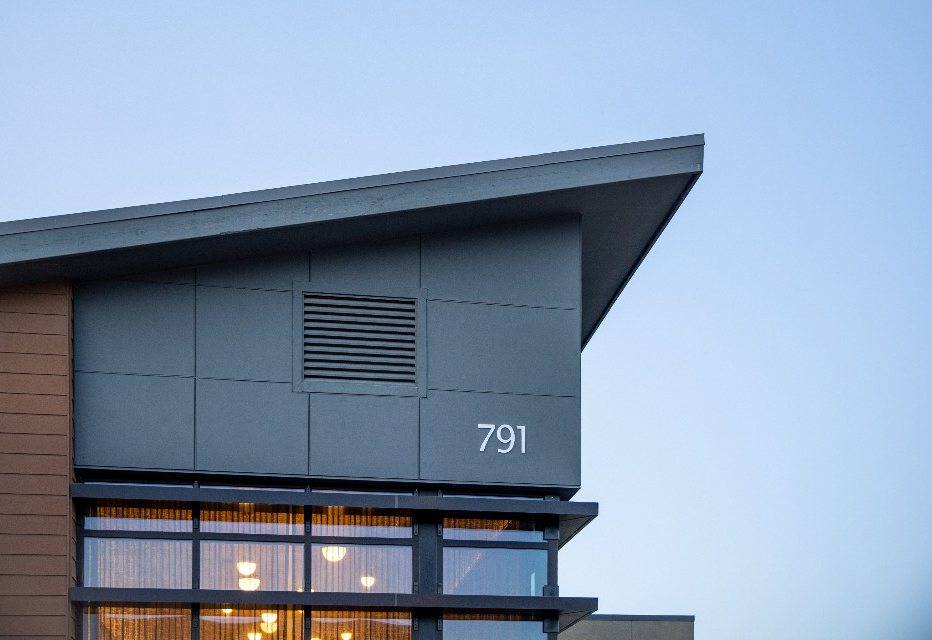
A family of five on a standard Stoke Newington terrace plot, between two neighbours who were understandably nervous. We committed to a fourteen-month programme and a single road closure. We used neither the programme’s float nor a second closure.
Passivhaus TrustCertifier
Ironwood in-houseArchitect
November 2023Completed
Design-buildDelivery
The envelope
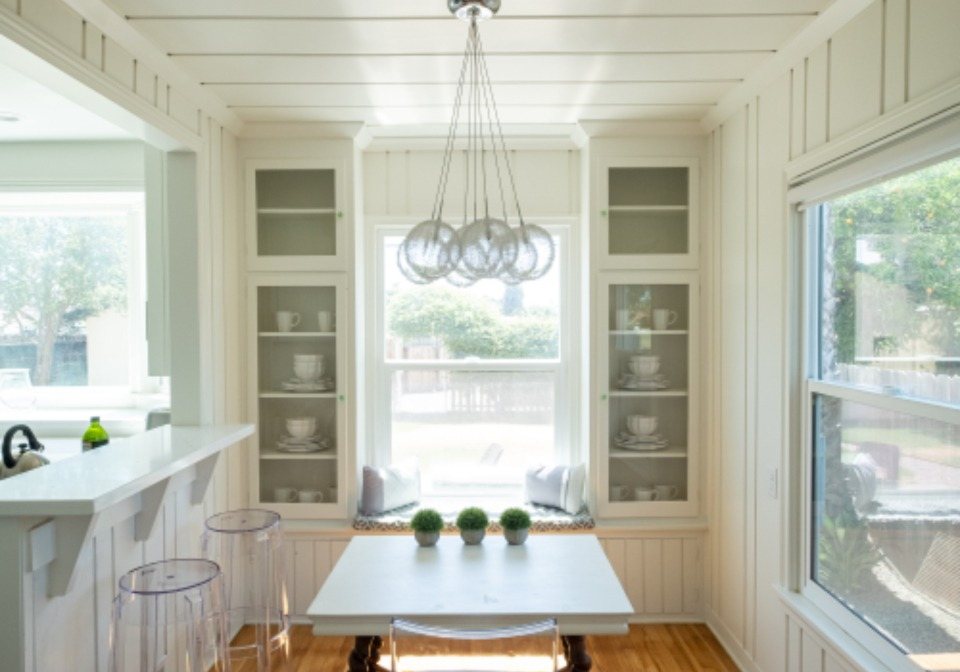
A 400mm twin-stud wall, cellulose-filled, with a service cavity inboard of the air barrier so no electrician ever had to cut it. Certification testing came in at 0.42 ACH50 on the first blower-door.
Our last place cost three hundred and forty a month to heat in January. This one cost thirty-four. We keep checking the bill for a mistake.— Homeowners, Stoke Newington
The living
In the detail.
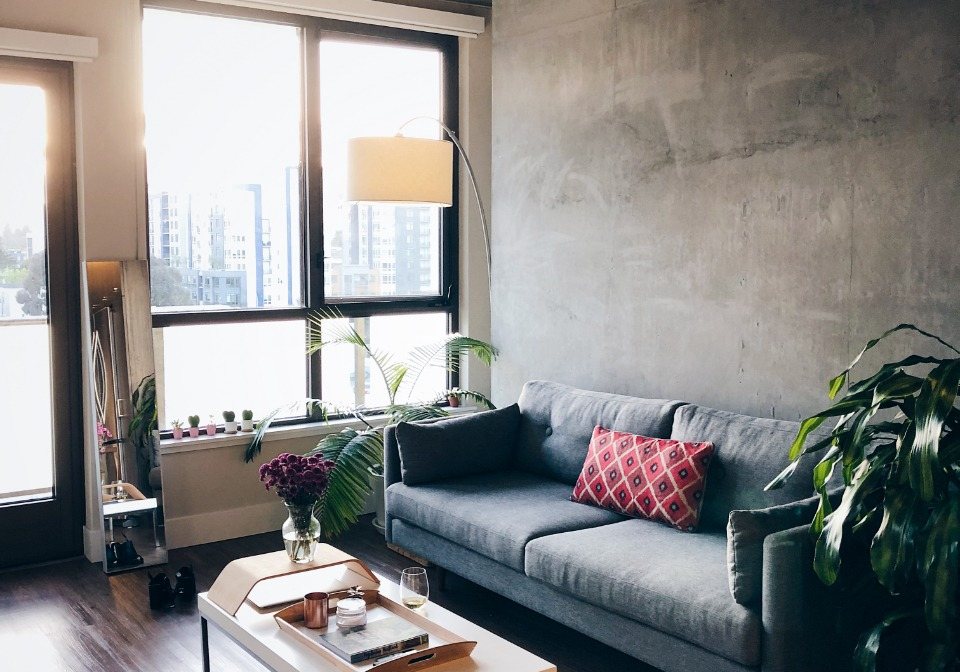
What certification does not tell you is how quiet it is. Triple glazing and 400mm of cellulose turn a busy street into a room where you can hear a kettle two floors down.
Next projectHighgate Residence↗
Let’s build
something that lasts.
We take on six to eight projects a year. Conversations for 2027 are open now.
Start a conversation