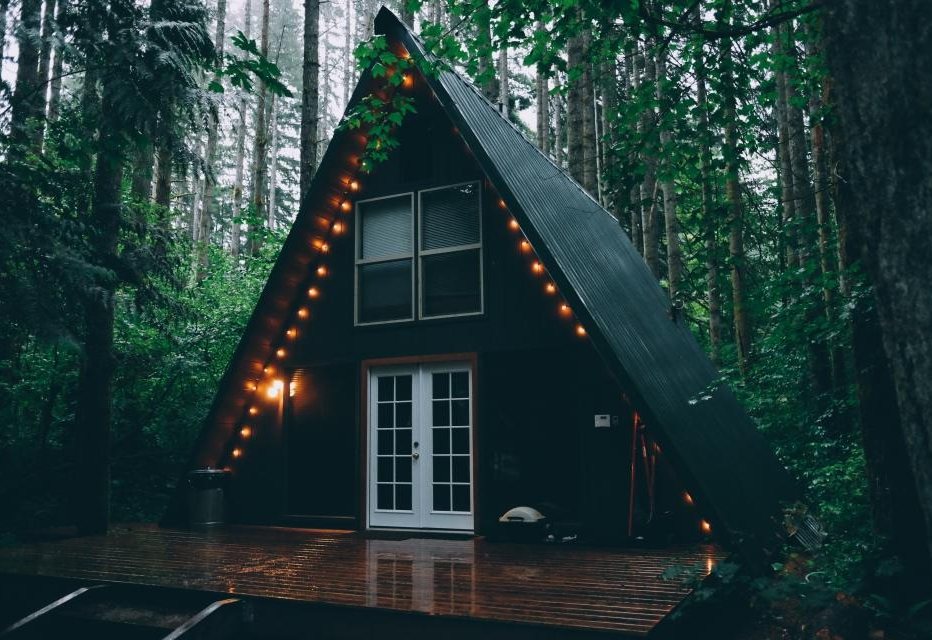
The brief
No mains connection, a causeway that goes under twice a day, and a tide table that turns every forgotten box of screws into a lost day. The only sane way to build here was to not build here — to build in Bermondsey, and deliver.
The structure
Eleven prefabricated wall and roof cassettes, framed and sheathed in our shop, membrane already taped, windows already hung. They crossed on two low-loaders with a tide window of about four hours each. On site, a telehandler and a crew of six closed the building in eleven days.
They told us the exact hour the lorries would cross the causeway and the exact hour the roof would close. Both were right.— Owner, Osea Island
In the detail.
A 9.6 kW roof array and a 30 kWh battery carry the cabin through everything but December, when an LPG generator picks up perhaps forty hours of the month. Water is roof-collected into two 5,000-litre tanks under the deck; waste goes to an engineered treatment plant uphill of the cabin, which is why the cabin sits where it does.
Next projectWeald Barn Studio↗
Let’s build
something that lasts.
We take on six to eight projects a year. Conversations for 2027 are open now.
Start a conversation