 01
01Draw it twice
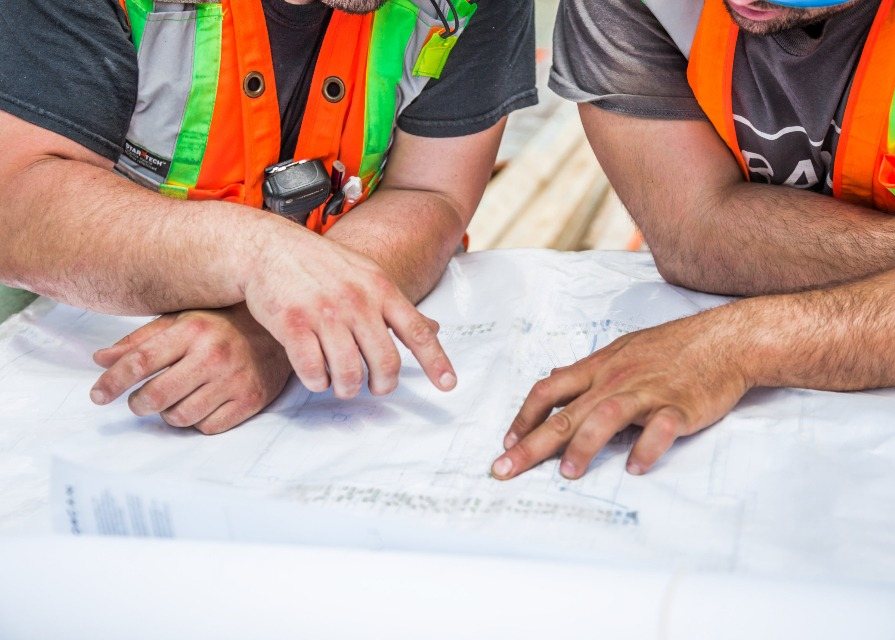
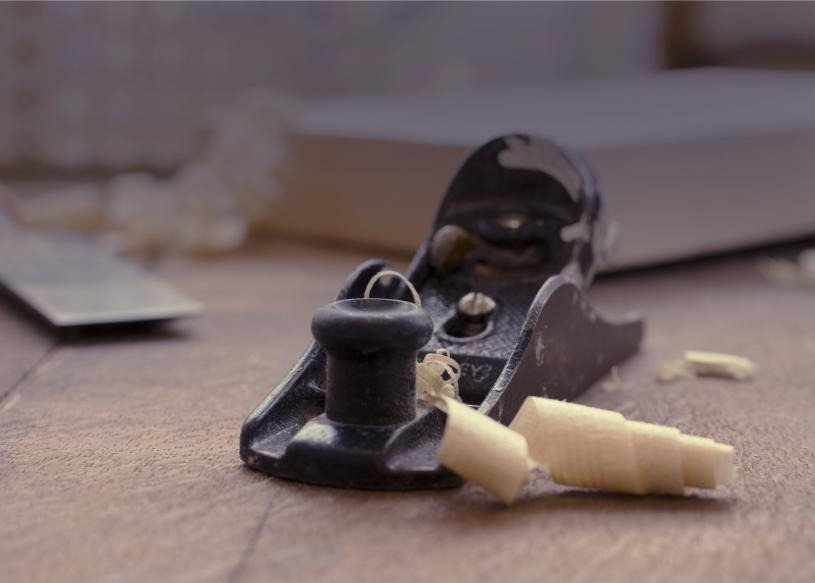
Every project gets a full 3D model before a single board is ordered — structure, services, and cladding, all of it. Clashes are cheap on a screen and expensive on a scaffold.
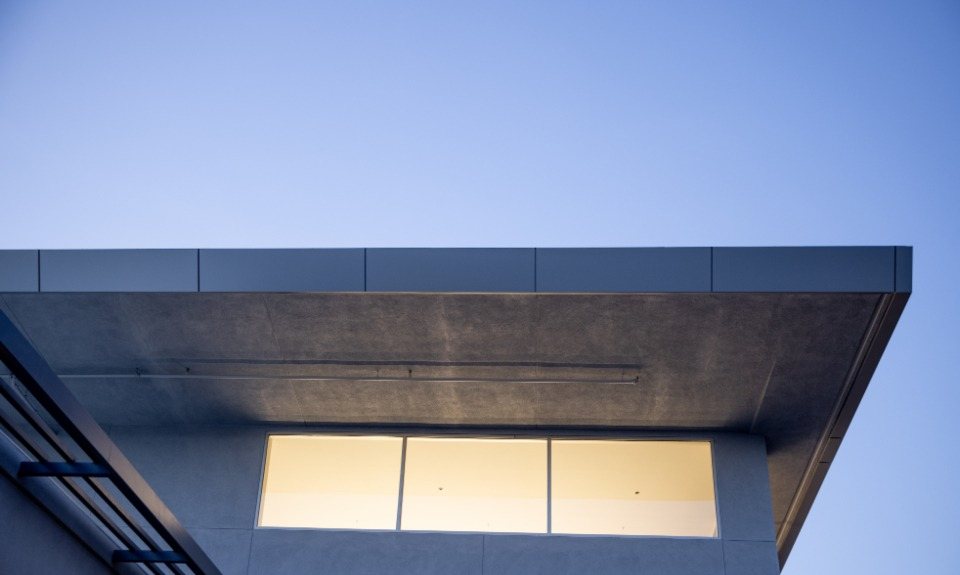
Custom homes and mass-timber buildings across London and the South East — designed to be quiet, airtight, and standing long after everyone who built them has stopped working.
Anyone can frame a box. We are interested in the forty years after.
Ironwood is a builder, not a broker. Our carpenters are on payroll, our timber is cut within 250 miles, and the person who walks your site on day one is still walking it on day four hundred.
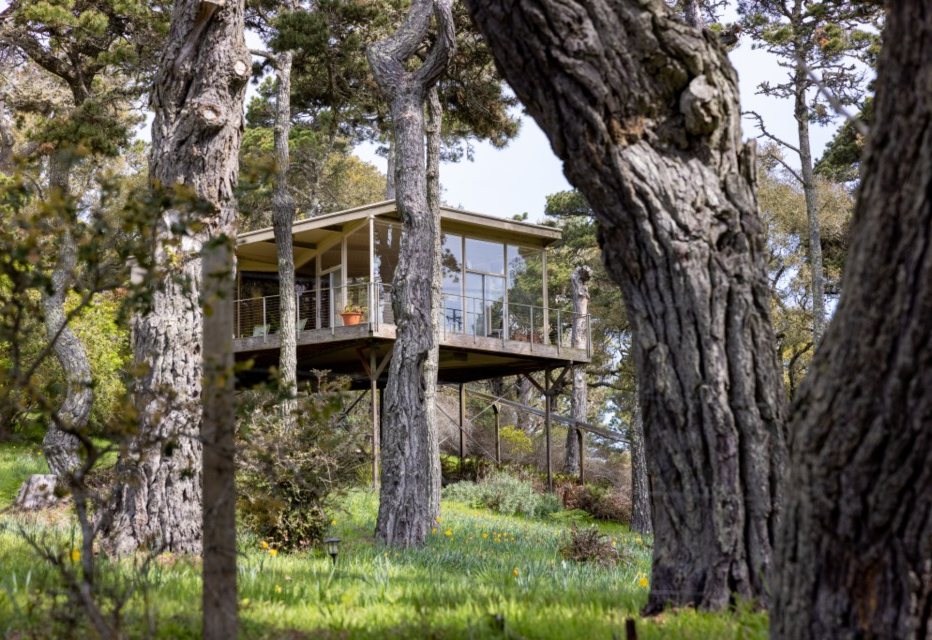
A 4,800 sq ft Douglas-fir post-and-beam that steps down a 22° chalk escarpment without a single retaining wall.
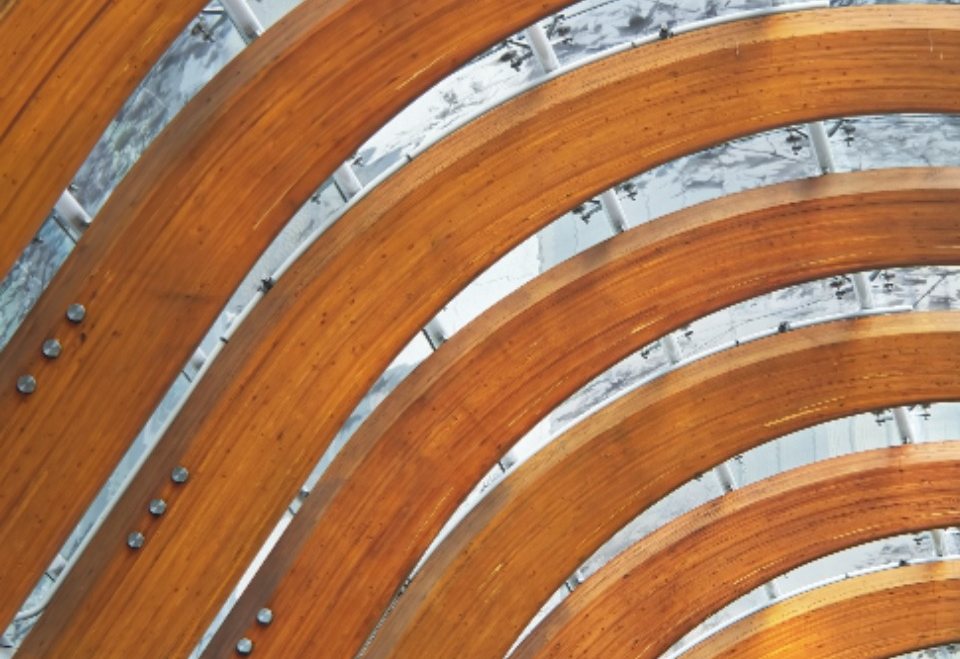
A 12,000 sq ft mass-timber civic pavilion raised in nine working days from CLT panels cut in Cumbria.
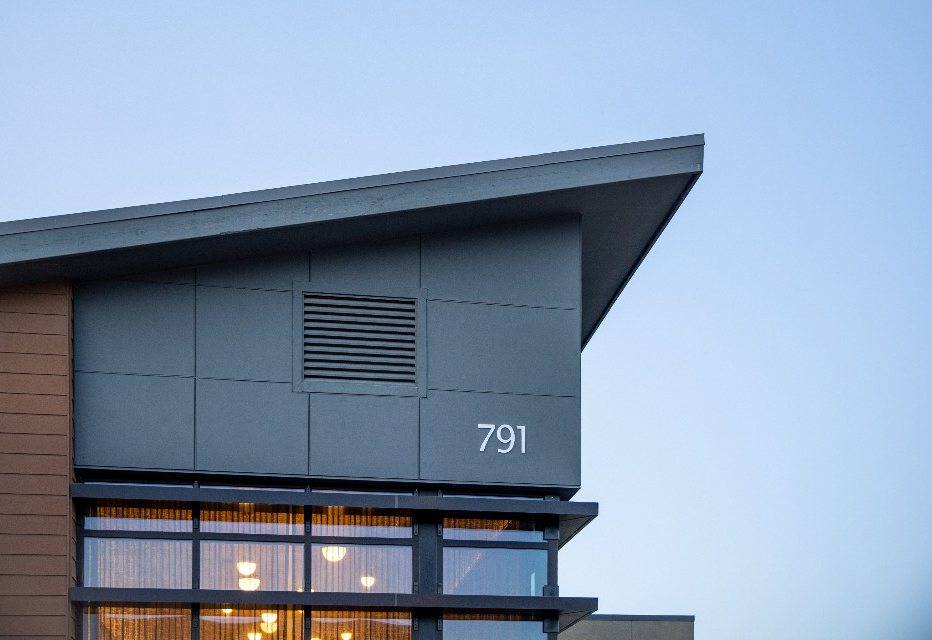
Certified Passivhaus behind an 18-foot Victorian frontage, heated for about the cost of a phone contract.
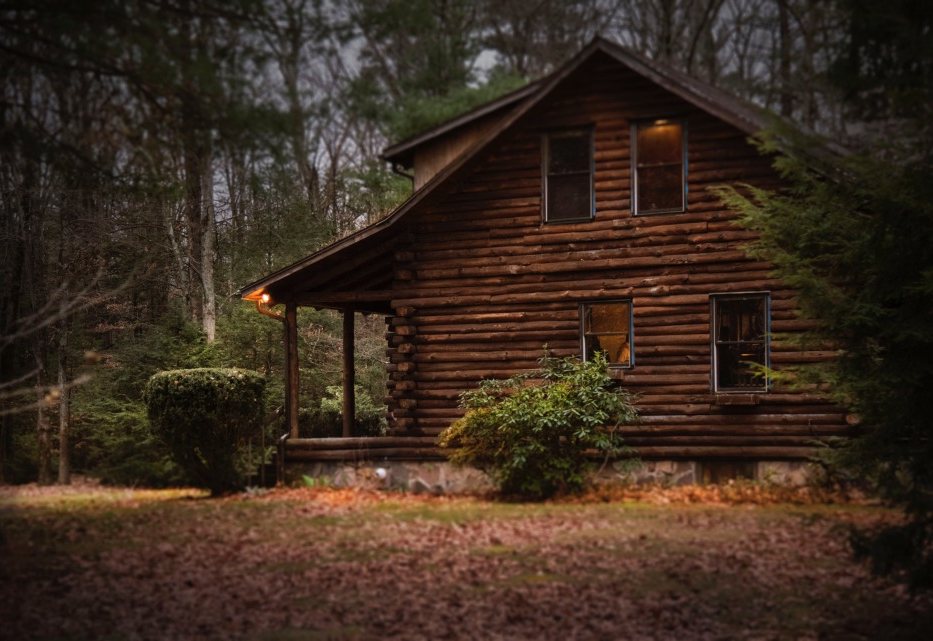
Three cedar-clad volumes threaded between four TPO-protected oaks — none of which lost a root.
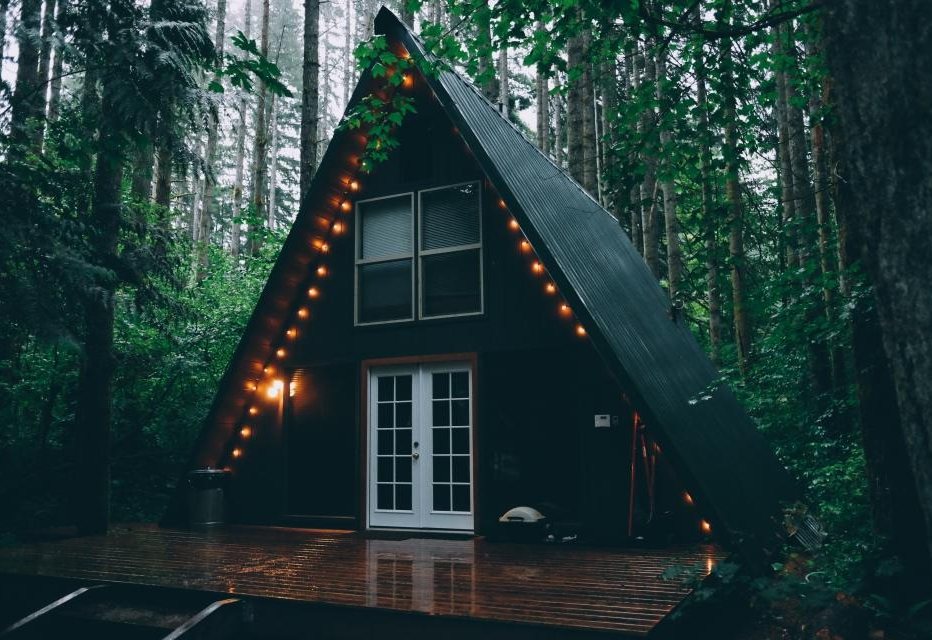
1,450 sq ft, fully off-grid, carried across a tidal causeway in two crossings and raised in eleven days.
 01
01Every project gets a full 3D model before a single board is ordered — structure, services, and cladding, all of it. Clashes are cheap on a screen and expensive on a scaffold.
 02
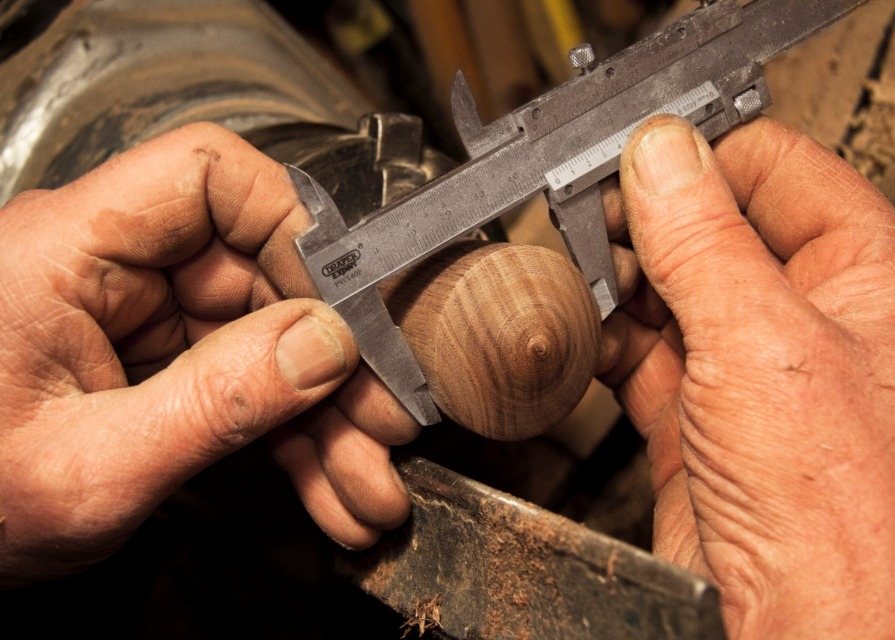
02Timber leaves our fabrication partner numbered, drilled and sequenced. Less waste, fewer weather days, and a frame that goes up in days instead of months.
 03
03Our carpenters are employees, not subs bidding the next job. The crew that opens the wall is the crew that closes it, and they sign the drywall before it goes up.
They gave us a schedule in February and hit it in November. In this industry that should not be remarkable. It was.— Dana Whitfield, Whitfield & Roy Architects
We take on six to eight projects a year. Conversations for 2027 are open now.
Start a conversation