The brief
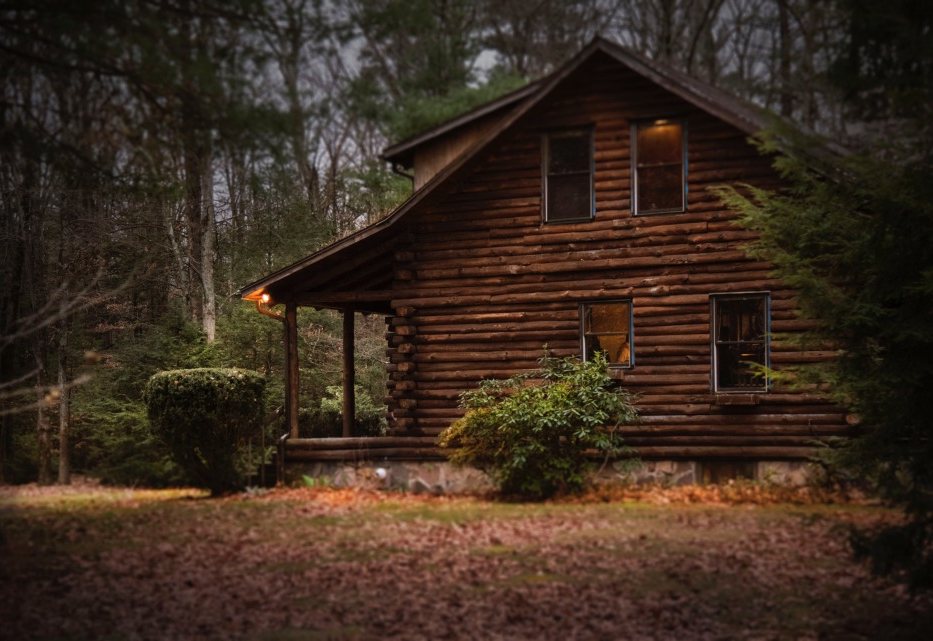
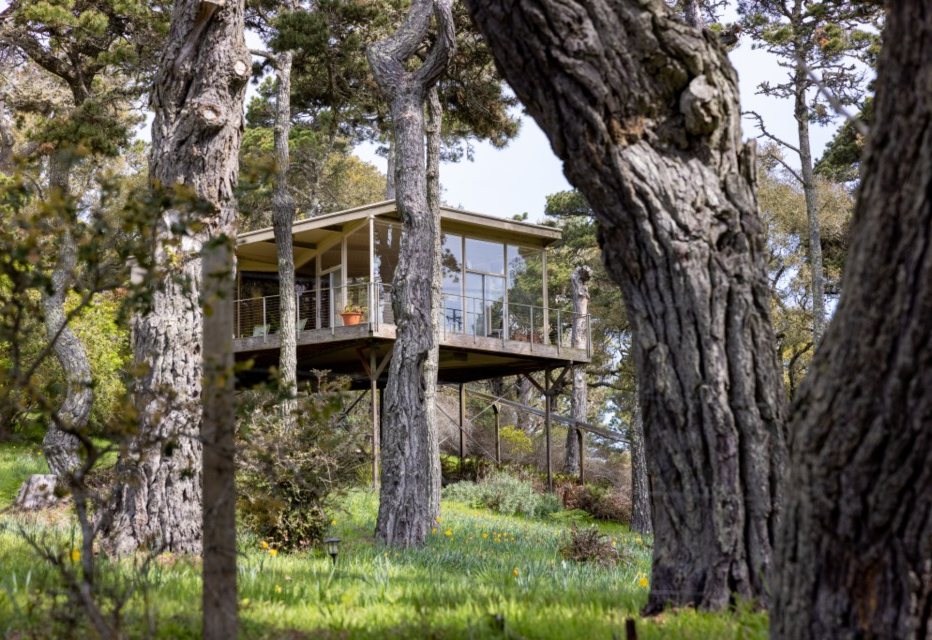
The plot came with four mature oaks the council had every intention of protecting, arranged almost exactly where a normal house would want to be. The owners never asked whether the trees could come down. They asked what a house looks like when it cannot.
The structure
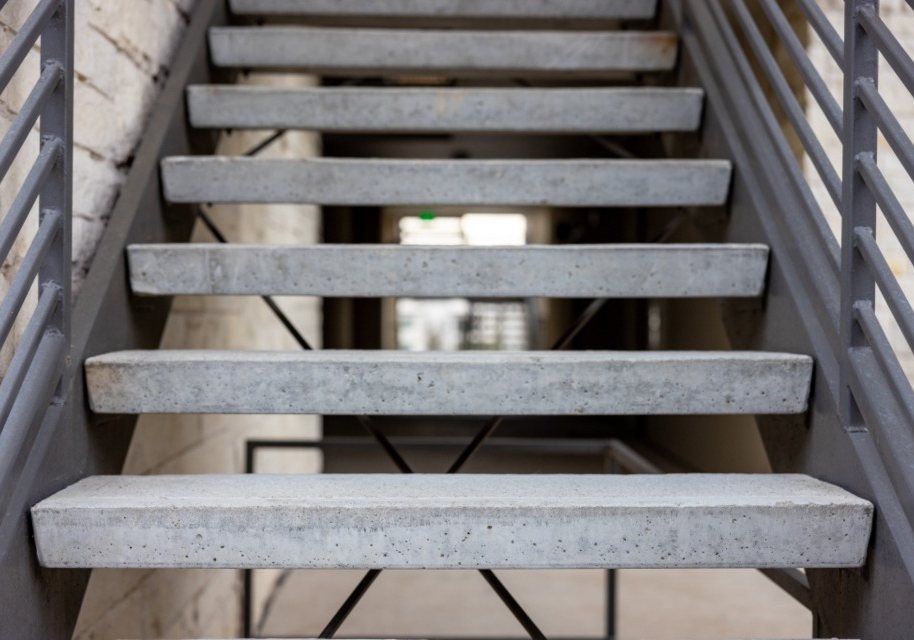
The answer was three separate volumes — living, sleeping, working — linked by two glazed breezeways and sited entirely outside the root protection areas. An arborist walked the excavation with us for the first four days. We hand-dug the two footings that came closest and moved one of them 340mm after the second day.
Every builder we interviewed told us which tree they would take out first. Ironwood asked to meet the arborist before they gave us a number.— Homeowners, Highgate
In the detail.
Rough-sawn western red cedar on a ventilated rainscreen, left to silver rather than stained, over a taped membrane and outboard mineral wool. On a shaded north London plot with a canopy overhead, the drying gap behind the cladding matters more than any product you can specify.
Next projectOsea Island Cabin↗
Let’s build
something that lasts.
We take on six to eight projects a year. Conversations for 2027 are open now.
Start a conversation