Four to six commissions a year, in stone, iron, bronze, weathering steel and timber. Everything here — the stages, the durations, the weight limits, the money — is what we would tell you on the phone anyway.
A commission is a promise about the next fifty years, not the next fifty days.
We take on a small number of commissions each year because each one is made by one person from rough form to final surface, and because the studio will not quote a date it cannot hold. What follows is the whole process, including the parts most studios leave until the contract.
Permanent works for publicly accessible sites — squares, parks, riversides, hospital grounds and school campuses, usually procured through a local authority or a developer’s section 106 obligation.
Civic and borough schemes
Developer public realm
Health and education estates
Landscape-led masterplans
Private collectors
Single works for gardens, courtyards and interiors, commissioned directly or through an advisor. Discretion is standard; we photograph for the archive but publish nothing without written consent.
Garden and courtyard pieces
Interior objects and vessels
Collection additions
Advisor-led purchases
Architectural elements
Thresholds, seats, sills, stair treads, hearths and clad elements that are part of a building rather than placed in front of one. Delivered to RIBA stages alongside the design team.
Thresholds and hearths
Benches and seating
Clad and lining elements
Practice and design-team work
Gallery editions
Small editions produced with a gallery for an exhibition or fair, typically between three and nine pieces, with edition records kept by the studio registrar.
Editions of 3 – 9
Exhibition-led production
Certificated and catalogued
Consignment or outright
What we decline, and why
Saying this early saves everyone a month. None of it is a judgement on the work — it is a judgement on whether this studio would do it well.
Copies and pasticheReproductions of another maker’s work, or pieces briefed as being “in the style of” a named artist.
Repeat-run architectural stoneWe cut stone to other people’s drawings until 2014 and stopped on purpose. There are better firms for it and we will name one.
Sealed or painted finishesCoatings that hide the material and promise it will never change. We do not believe the promise, so we will not sell it.
Untested materialsResin, composites, plated finishes and anything not in the materials library. If it has not weathered in our yard, we cannot tell you what it does at year fifteen.
Dates we cannot holdFixed unveilings under six months for small work, or under nine for anything above 800 kg.
Unpaid concept workDesign competitions and speculative visuals without a fee, and briefs with no named decision-maker.
What we need from you
The five things that let us give a real answer instead of a range. Most enquiries arrive with two of them, which is fine — we work the rest out together on the first call.
The siteAn address, a photograph, and whether the work sits on soil, paving, a podium slab or a suspended floor.
The budget bandA range is enough. It changes the material before it changes the idea, so we would rather know at the start than redesign at week ten.
The dateAny fixed opening, handover or unveiling, and how movable it actually is.
The decision-makerOne name. Committees are workable; committees without a chair are not.
The constraintsAccess widths, conservation area status, listed structures, leases, covenants, and anything a neighbour has already objected to.
First conversation Within 3 working days · 45 minutes
A call or a visit to the yard. We want to hear the site, the budget band and the date before we hear the idea — those three things decide whether the rest of the process is honest. If we are not the right studio, we say so on this call and, where we can, name someone who is.
Call or yard visitNo feeBudget band agreed
02
Site visit and survey 2 – 3 weeks after the call · half a day on site
Anneke or Dashiell attends the site with a laser measure, a moisture meter and a camera. We record levels, access widths, gate heights, overhead cables, ground make-up and where the sun falls at 9am and 4pm. For anything going on soft ground we ask for a trial pit or an existing ground investigation report.
Access surveyLevels & groundSun and wind study
03
Concept and maquette 6 – 10 weeks
Two or three directions on paper, narrowed to one, then built at full scale in a cheaper stand-in material — usually jelutong, plywood or unreinforced site-mix concrete. Nothing is signed off from a render. A maquette stands in the yard through at least one weekend of weather before anyone approves it.
1:1 studyTwo client reviewsFixed design freeze
04
Materials and fabrication 10 – 30 weeks
Block selection happens in person at the quarry or the foundry — grain, vein and flaw are chosen, not specified. Fabrication then runs continuously with one named maker from rough form to final tolerance check. Clients are welcome in the yard at any point with a day’s notice; most come twice.
Quarry or foundry visitOne named makerMonthly photo log
05
Finishing and patination 3 – 12 weeks (weathered work, up to 18 months)
Grinding, honing, waxing or controlled oxidation, depending on the material. Weathering steel and unsealed iron are stood outside in the yard until the surface has settled; we do not accelerate a patina chemically, because it never matches what the weather does. Outdoor patination is suspended between November and February.
Hand finishingPatina controlNo accelerants
06
Installation 1 – 3 days on site
Our own crew delivers and sets every major work. Deliveries run on a 7.5-tonne flatbed with a lorry-mounted crane from Rainham; anything over 3,500 kg moves on an 18-tonne wagon with a documented lift plan. We supply method statements, RAMS, the lift plan and proof of insurance a fortnight before we arrive.
Own crewLift plan & RAMSSite protection
07
Aftercare First inspection at 12 months, then every 2 – 5 years
Every commission is handed over with a maintenance sheet written for that specific piece and that specific site. The twelve-month inspection is included in the commission fee. After that, inspection visits are charged at £480 to £1,600 depending on distance and access, and we keep the record in the studio archive for the life of the work.
12-month visit includedWritten care sheetArchive record kept
Durations overlap. A commission that runs seven months has not skipped a stage; it has run fabrication and finishing across the same weeks, which is only possible for work under about 800 kg.
Materials & scale
What the yard can actually lift.
Six materials are in active commission use. The limits below are the studio’s own — gantry capacity, saw bed, kiln volume, foundry crucible — not the limits of the material. Where a piece exceeds them we fabricate in sections and joint on site, and we tell you that at the concept stage rather than at week twenty.
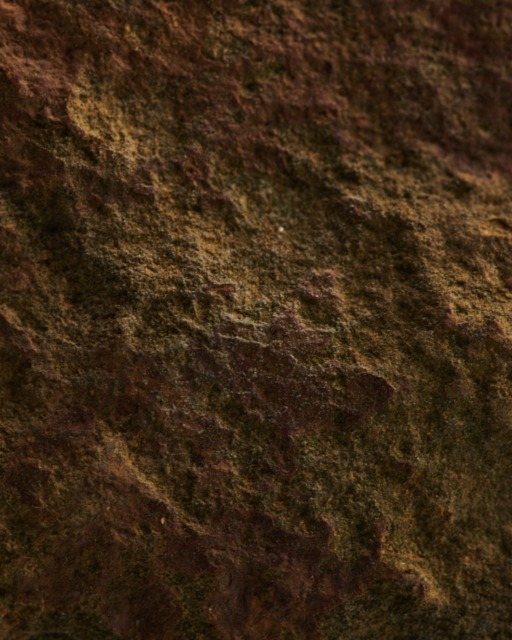
tumbled edgeQuarried limestone
core sampleQuarried basalt
patina, 8moCast iron
wax finishCast bronze
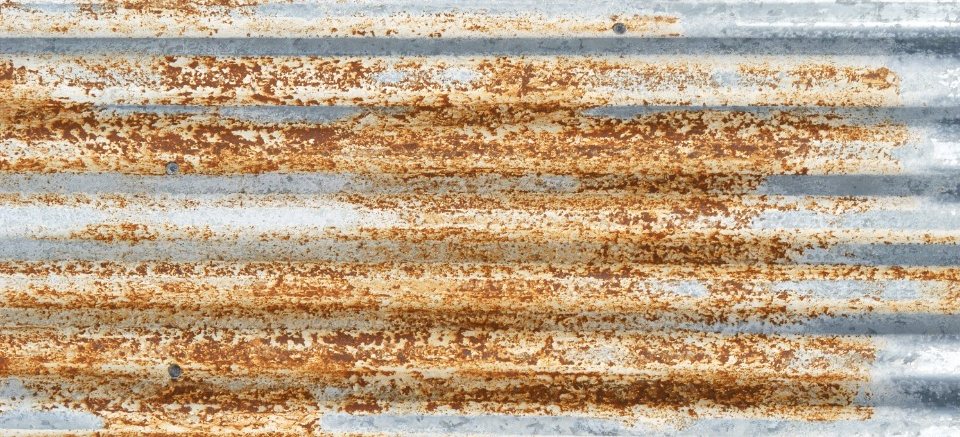
weather, 6moCorten steel
rift-sawnWhite oak
Working limits
Quarried stone
Blocks to 2,800 kg. Diamond wire saw bed 2,400 × 1,400 mm. Basalt, limestone and granite; sourced from UK, Portuguese and Icelandic quarries and selected in person.
Cast concrete
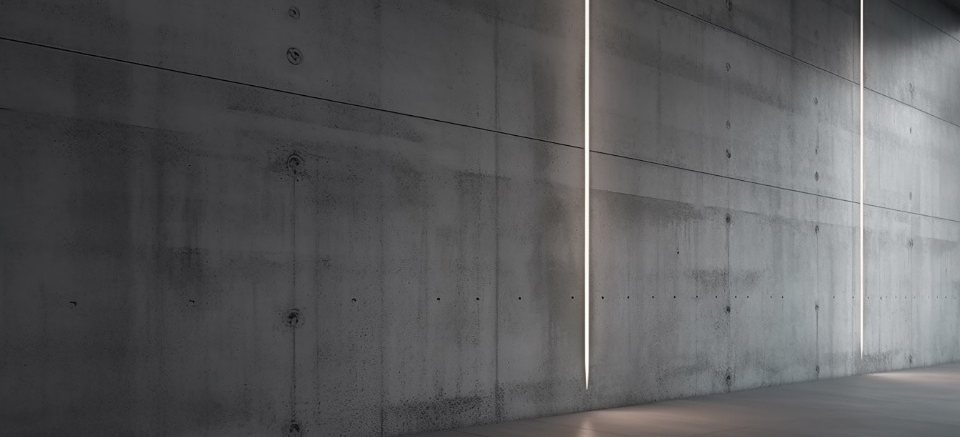
Single continuous pour to 4,500 kg, maximum span 3,600 mm. Formwork built in-house from planed spruce and used once. Pours suspended when yard temperature falls below 5°C.
Cast iron
Largest single casting 1,400 kg, poured with our foundry partner in Sheffield. Sand moulds are single-use, so a failed pour costs four weeks, not four days.
Cast bronze
Lost-wax to 600 kg per element. Larger forms are cast in sections and welded, with the seam either dressed out or left legible — a decision made at maquette stage.
Weathering steel
Plate to 25 mm. Welded assemblies to 4,200 mm tall and 2,000 kg. Fabricated to BS EN 1090 execution class 2, higher where the engineer requires it.
Timber
Air-dried English and European white oak, sections to 400 × 400 mm and 3,000 mm long. Used as cradle, base and counterweight rather than as a finish.
Craneage, access and lifting
Weight is the part of a commission that most often changes the design, and it is almost always decided by the route in rather than the object itself.
Yard capacityA five-tonne overhead gantry runs the full length of the fabrication bay. Anything heavier is handled outside on hardstanding by a hired-in crane.
DeliveryUp to 3,500 kg travels on our own 7.5-tonne flatbed with a lorry-mounted crane. Above that we book an 18-tonne wagon with a slewing crane and a banksman.
Lift planningEvery lift over 750 kg gets a written lift plan prepared by an appointed person under LOLER 1998 and BS 7121, issued with the RAMS a fortnight before installation.
Ground bearingOutrigger loads are calculated and spread on mats. On podium decks, basements and paved courtyards we ask for the slab capacity in writing before we book plant.
AccessWe need 2.4 m clear width and 3.2 m clear height to the setting position, or a crane pick over. Narrow gardens, side returns and lift-only buildings change the material choice, not the idea.
InsuranceThe studio carries £10m public liability and £5m professional indemnity. Works are insured in transit and during installation on a nail-to-wall basis.
Tell us the gate width before you tell us the idea.
— Dashiell Ortu, Studio Director
Budget
Four bands, and what each one buys.
All figures are in pounds sterling and exclude VAT at the prevailing UK rate. They are honest mid-points rather than a price list: material choice moves a commission within a band, and access moves it between them.
£8,000 – £20,000
Interior, one material
A single studio-scale work under 150 kg for an interior — a cast or carved object on a plinth, or a wall-fixed element. One material, no site works, no craneage.
Design and one revision
Fabrication and finishing
Crate and UK mainland delivery
Plinth or fixing design
£20,000 – £60,000
Garden or lobby scale
A single work to roughly 800 kg, sited outdoors in a private garden or in a commercial lobby. The most common band the studio works in, and the one most private commissions land at.
Site visit and survey
Full-scale maquette
Foundation and fixing design
Installation within the M25
£60,000 – £180,000
Architectural scale
Work to about 2,500 kg forming part of a building or landscape scheme — a threshold, a seat, a clad element, a column. Engineered, calculated and signed off.
Consulting engineer calculations
Craneage and traffic management
Coordination with the design team
Two-year weathering review
£180,000 and above
Public and civic
Multi-element public art, civic seating schemes and permanent commissions on publicly accessible land, typically funded through a section 106 agreement or a capital arts budget.
Planning support and drawings
Community consultation sessions
Independent design check
Ten-year maintenance schedule
Included in every band
Design and maquetteA full-scale study in a stand-in material before the real block is touched. Never optional, never charged as an extra.
Photographic recordA monthly photo log through fabrication, and a finished set for the studio archive and for your own use.
Certificate and catalogue entrySigned, numbered where relevant, and recorded by the registrar against a permanent catalogue number.
Care sheet and twelve-month visitWritten for the specific piece on the specific site, with one inspection included at the end of the first year.
Quoted separately
Groundworks and foundationsExcavation, concrete pads, drainage and reinstatement are priced by a groundworks contractor, usually £3,000 – £18,000.
Structural engineeringCalculations, foundation design and sign-off by a consulting engineer, typically £1,800 – £7,500 depending on scale and exposure.
Planning and consentsDrawings, statements and application fees where permission or listed building consent is required.
Traffic managementRoad closures, licences and highway permits for city-centre installations, which are billed at cost.
Shipping outside the UKCrating, freight, customs documentation and any local rigging contractor.
Payment runs 30% at design freeze, 40% at the start of fabrication, 30% on completion of installation. Full terms of business are issued with the proposal and sit alongside the site terms.
Schedule
Lead times, in plain figures.
The studio is currently taking commissions for delivery from spring 2027. Two slots in the £20,000 – £60,000 band remain in the autumn 2027 programme; the architectural programme for 2027 is closed and we are quoting into 2028.
Reply to enquiry
3 working days
First conversation
Within 2 weeks
Site visit
2 – 3 weeks after the call
Written proposal
2 weeks after the visit
Interior work, under 150 kg
4 – 6 months total
Garden scale, under 800 kg
7 – 10 months total
Architectural, to 2,500 kg
11 – 14 months total
Public art, multi-element
18 – 30 months total
What moves a date
Three things account for nearly every schedule slip the studio has had in fifteen years, and none of them are surprises if they are named at the start.
WinterConcrete pours stop below 5°C and external patination stops between November and February. A commission approved in October may sit for eight weeks before a surface can be started.
The blockQuarried stone can open off the bedding plane and cost a month. We hold a second block on reserve for any commission above £60,000 for exactly this reason.
ConsentsA planning application is eight weeks for a householder application and thirteen for a major one, before any conditions are discharged. Listed building consent runs alongside and rarely comes back faster.
A design freeze date is agreed in writing at stage three. After that, changes are quoted as variations — not to be difficult, but because a block already cut cannot be uncut.
Siting, consents & sign-off
Putting mass outdoors, in a wet country.
Weathering panels, year sixRainham yard · material library
The UK climate
Freeze-thaw, driving rain and road salt.
Britain is a poor climate for permanence and an excellent one for weathering, which is most of why the studio is here. The threats are specific and they are all solvable at the design stage: water sitting in a horizontal joint and freezing; driving rain off the south-west arriving with enough force to push moisture uphill through a bed joint; road salt thrown from a gritted carriageway within about ten metres; urban sulphates dulling limestone; and ground water wicking up through an unbroken stone base.
So we detail for it. Every stone base sits on a damp-proof isolation layer rather than directly on a slab. Every fixing into stone is A4 stainless or non-ferrous — mild steel dowels rust, expand and split the stone they were meant to hold, and we have been called out to repair other people’s. Horizontal surfaces are given a fall of one in eighty so water leaves rather than pools. Where a work will run rust deliberately, we ask the landscape designer to keep pale paving out of the wash-off zone, because the staining is permanent and it is easier to move the paving than to argue with the weather afterwards.
Planning permission
Freestanding sculpture in a private garden can sometimes proceed under permitted development, but the allowances are tighter than most people assume: generally 2.5 m maximum height within two metres of a boundary, and 4 m elsewhere, with the whole allowance removed by an Article 4 direction.
Anything on publicly accessible land, on a commercial site, or in a conservation area needs express permission from the local planning authority under the Town and Country Planning Act 1990. Householder applications run eight weeks, majors thirteen. We prepare elevations, a site plan at 1:200, a design and access statement and a materials schedule as part of the commission; the application itself is made in your name.
Listed buildings and heritage
If a work is fixed to, set within the curtilage of, or affects the setting of a listed building, listed building consent is required under the Planning (Listed Buildings and Conservation Areas) Act 1990. It is a criminal offence to proceed without it, and the studio will not install on a listed structure until consent is granted and we have seen the decision notice.
On scheduled monuments, scheduled monument consent comes from Historic England, and on Greater London sites the local conservation officer is usually worth a pre-application conversation. We attend those meetings. Fixings into historic fabric are designed to be fully reversible, in non-ferrous metal and lime-based bedding, so the building can be returned to its previous state.
Structural sign-off
Any work over 500 kg, over two metres tall, or intended to be sat on, climbed on or leaned against is signed off by a consulting structural engineer before fabrication starts. Calculations cover overturning and sliding, wind loading to BS EN 1991-1-4, foundation bearing and, on podium decks, punching shear.
Steel fabrication is executed to BS EN 1090 with UKCA declaration of performance where the work is a construction product. For publicly accessible installations we commission an independent category 3 design check, and the client is handed a signed calculation pack, an operation and maintenance manual and the as-built drawings at completion.
Do you charge for the first conversation or the site visit?+
The first conversation is free, and so is the initial site visit if the site is within the M25. Beyond that we ask for travel at cost. Once a commission moves into concept, a feasibility and design fee of £2,400 to £6,500 applies, and it is deducted in full from the commission price if the project proceeds.
How are payments staged?+
Thirty per cent on design freeze, forty per cent at the start of fabrication, thirty per cent on completion of installation. All figures quoted are exclusive of VAT at the prevailing UK rate. Materials are purchased against the second stage, which is why that instalment is the largest.
Can you work to a fixed unveiling date?+
Only if that date is at least nine months out for anything above 800 kg. Quarried stone in particular does not respect a diary — a block can open badly and take a month back. We would rather decline a commission than agree to a date we can only meet by cutting the finishing short.
Do you install outside London?+
Yes. We install anywhere in England, Scotland and Wales with our own crew, and we have shipped to Switzerland, the Netherlands and Ireland. Outside the UK we deliver to the door and supervise a local rigging contractor rather than pretending we know the site.
Who owns the design, and can it be reproduced?+
Monolith Studio Ltd retains copyright and moral rights in the design under the Copyright, Designs and Patents Act 1988. The client owns the object outright. Unique commissions are recorded as unique in the catalogue and are never repeated; edition works state the edition size on the certificate.
What happens if the piece is damaged after installation?+
Write to the studio. We keep the drawings, the material records and the offcuts for every commission, which means a repair is usually possible with stone or metal from the same block or pour. Repairs are quoted at cost plus studio time; we do not treat a damaged commission as a new sale.
Will you sign an NDA or work through an architect?+
Both are routine. Roughly half of our architectural work comes through practices rather than end clients, and we are used to working to RIBA stages, issuing information at Stage 4 and attending design team meetings. We do not take part in unpaid design competitions.
Do you take on memorials and headstones?+
Occasionally, and only where there is one named person making decisions. Memorial work is emotionally exacting and does not survive design by committee. Burial ground regulations vary by authority, so we ask for the site rules before quoting anything.
Start here
Write, or ring the yard.
Commission enquiries are read by Dashiell Ortu and answered within three working days, every one of them personally. There is no form you have to use — an email with a photograph of the site and a rough budget band is genuinely the fastest way to get a real answer.
Anything you send is used only to answer your enquiry — see the privacy notice.
Monolith Studio Ltd
StudioManor Way Works, Rainham, London RM13 9BJ. Parking on site; the yard floor is gravel, so bring boots.
CallsTuesday to Saturday, 9am – 5pm. Outside those hours email is faster than voicemail.
Yard visitsBy appointment Tuesday to Friday, 10am – 4pm, and open studio on Saturdays 11am – 3pm. Commission conversations are better on a weekday, when the bays are running.
Getting hereTwenty-five minutes from Fenchurch Street on the c2c line to Rainham, then a ten-minute walk. Forty minutes by car from central London via the A13.
CurrentlyTaking commissions for delivery from spring 2027, with two slots left in the autumn 2027 programme.
Registered in England 07742118. More on the practice, the people and the materials library on the studio page.
Bring us a difficult site.
The harder the access, the older the building and the wetter the ground, the more interested we tend to be. Tell us what you are working with.